
HOSU HOUSE LAKESIDE RETREAT
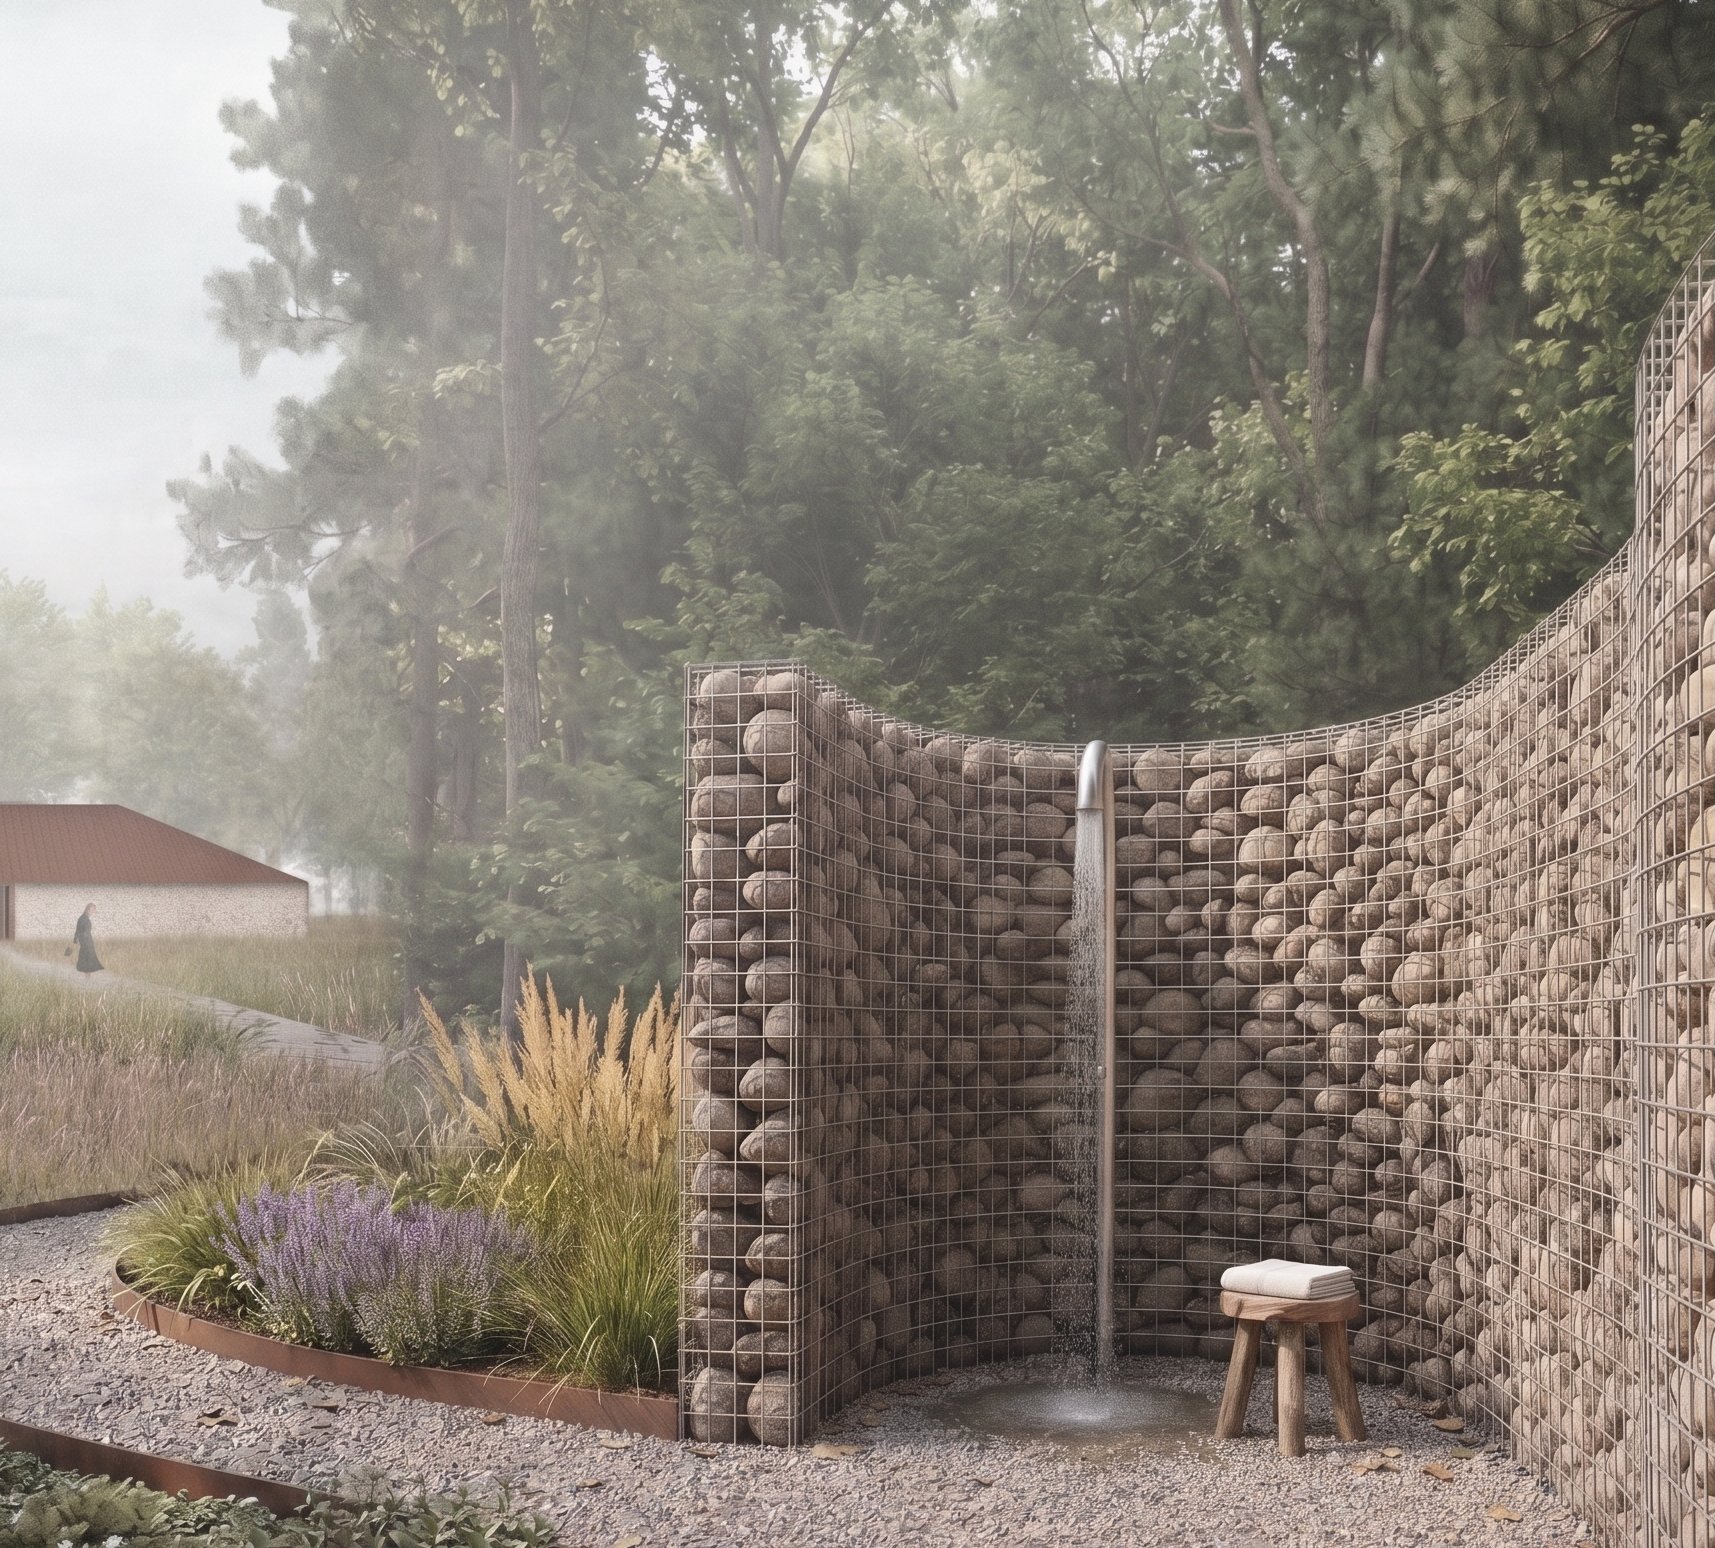
NASSAU, NY
Citation | Unbuilt
ME Studio
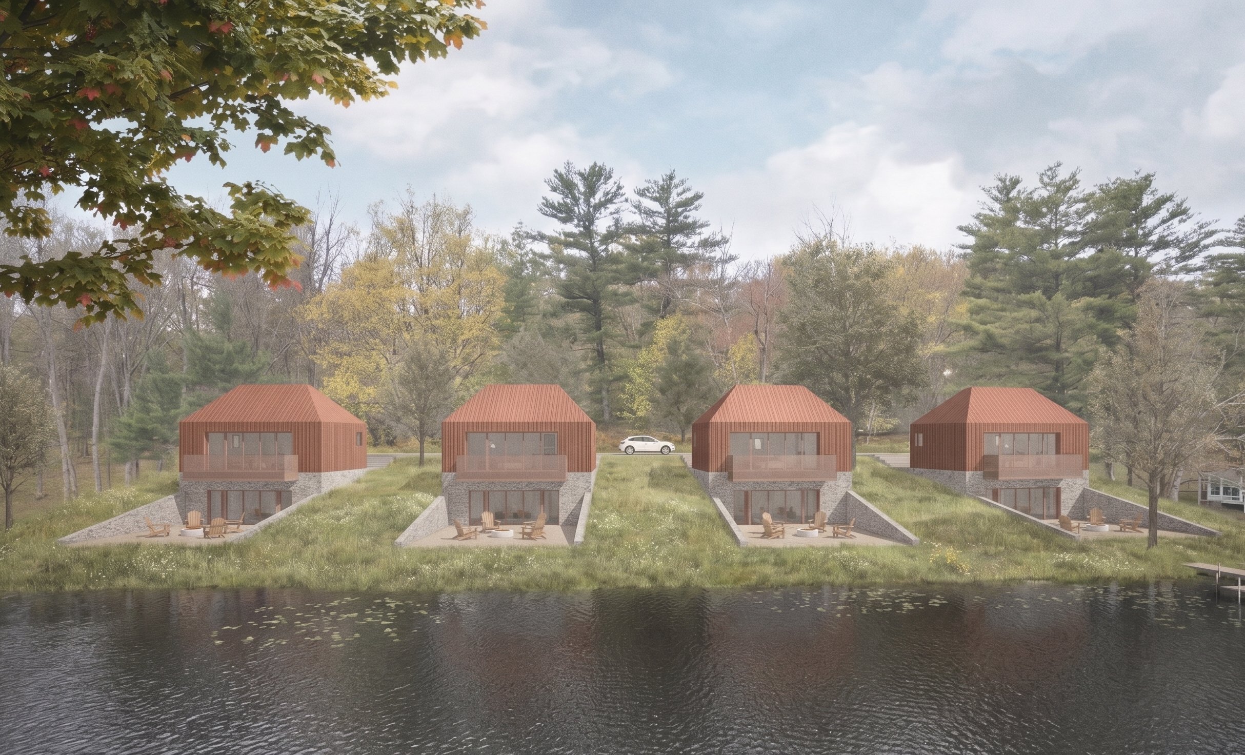
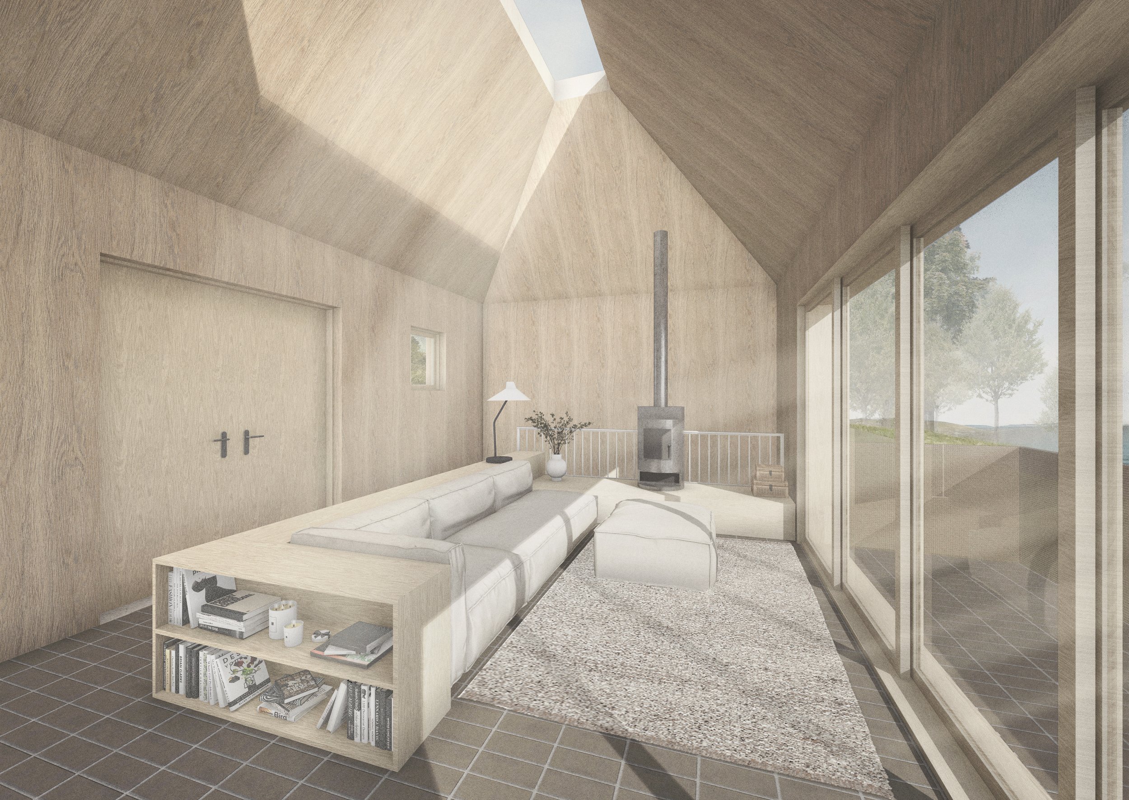
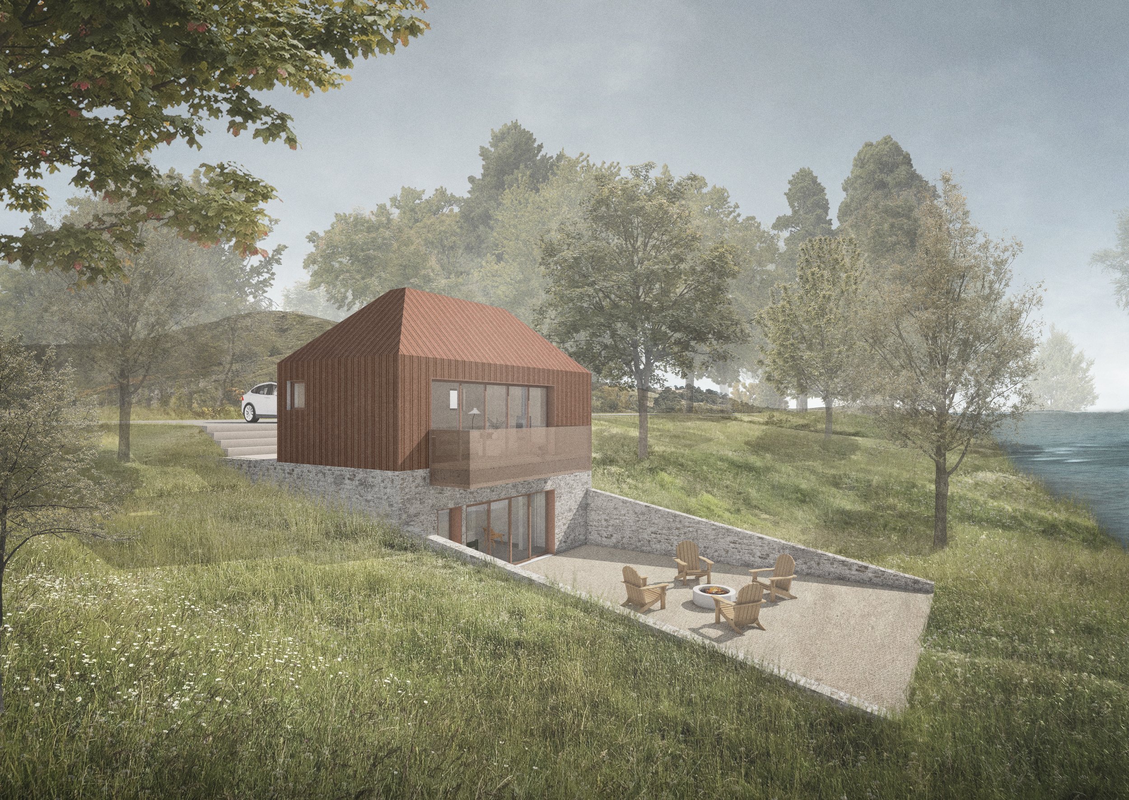
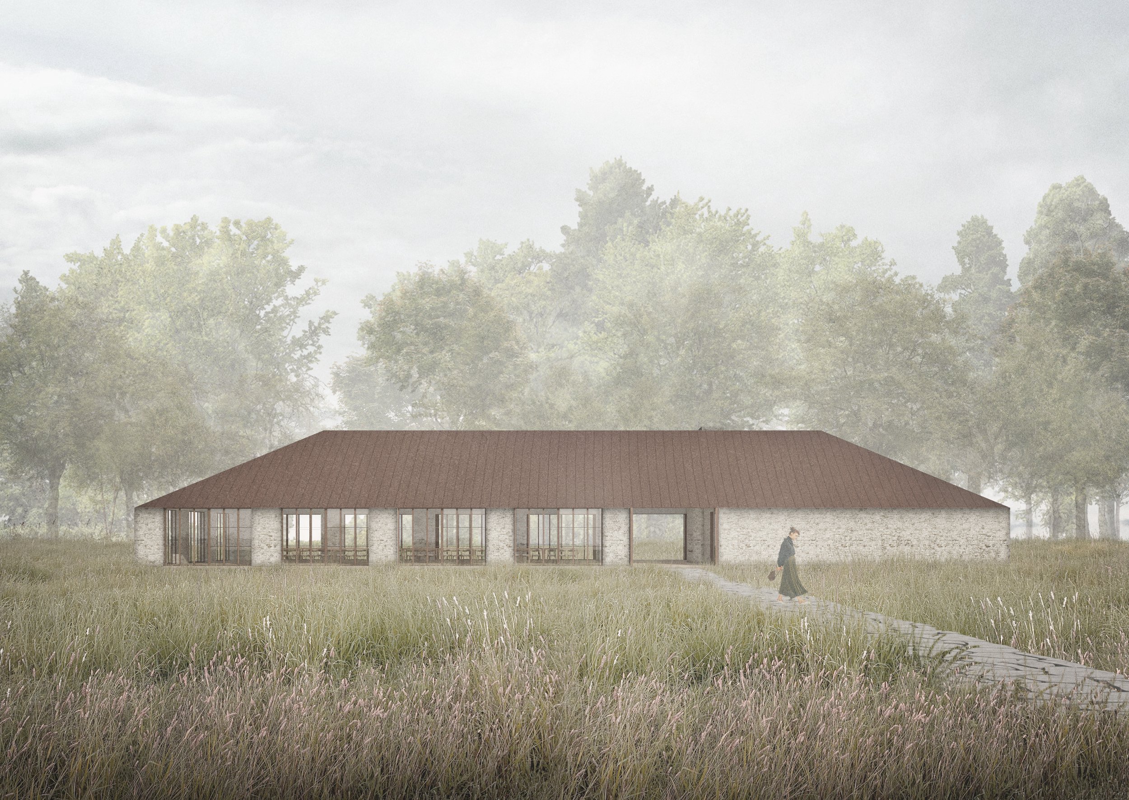
Set on 47 acres in Nassau, New York, the Hosu House Lakeside Retreat reimagines a diverse property of cabins, pavilions, and wellness spaces through a twophase master plan inspired by the owner’s Korean heritage. Winding gravel paths weave through fields, wetlands, forests, and the lakeshore, creating contemplative connections across the site. The Hosu House Common draws inspiration from the simplicity of traditional Korean hip roofs and the regional dry-stack stone barn typology. Combining locally sourced stone walls, lime-plaster interiors, and a wood-burning fireplace beneath a linear skylight, it creates a gathering place designed for ceremonies, retreats, and community events. Reconstructed lakeside cabins retain their original footprints while embracing the site’s slope, separating communal and private paces to enhance guest experience and support long-term operational flexibility.
“Poetic & serene. An imagination of a peaceful, yet playful wilderness retreat that balances public and private relaxation.”
-
Client: James and Min Chi
Design Team & Consultants: Graciela Monroy, AIA, Submitting Architect; Kyle Engstrom, Partner; Filip Velkoski, Junior Architect; Hart Engineering, Civil Engineering
-
© Graciela Monroy