
ALBANY WEST COMMUNITY CENTER
ALBANY, NY
Merit Award | Institutional
Synthesis Architects, LLP
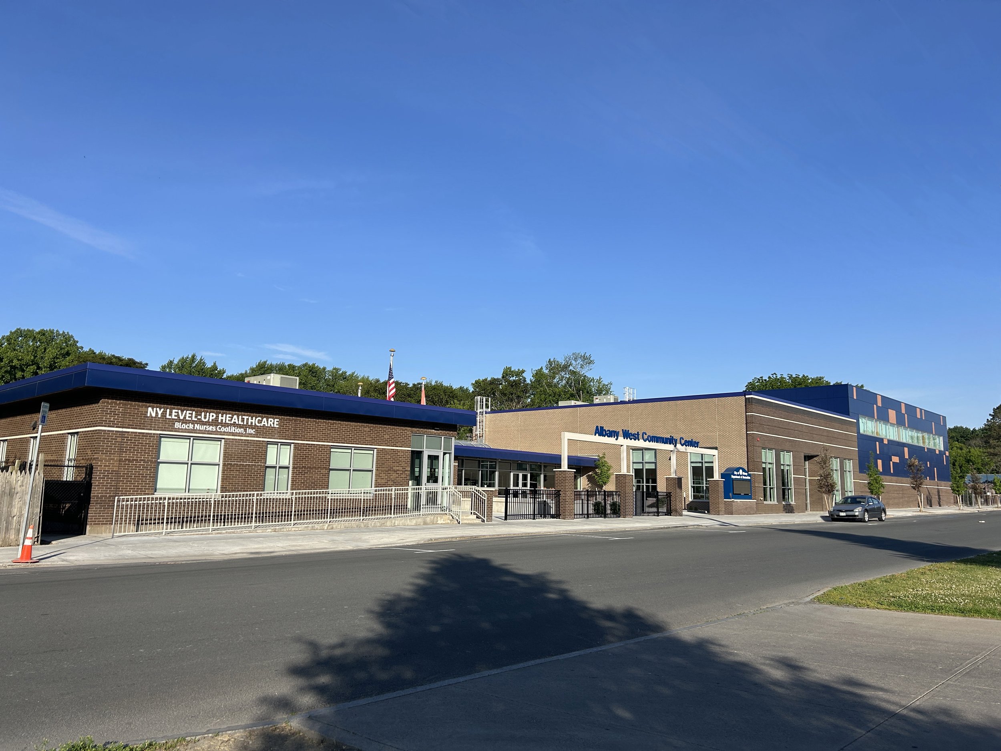
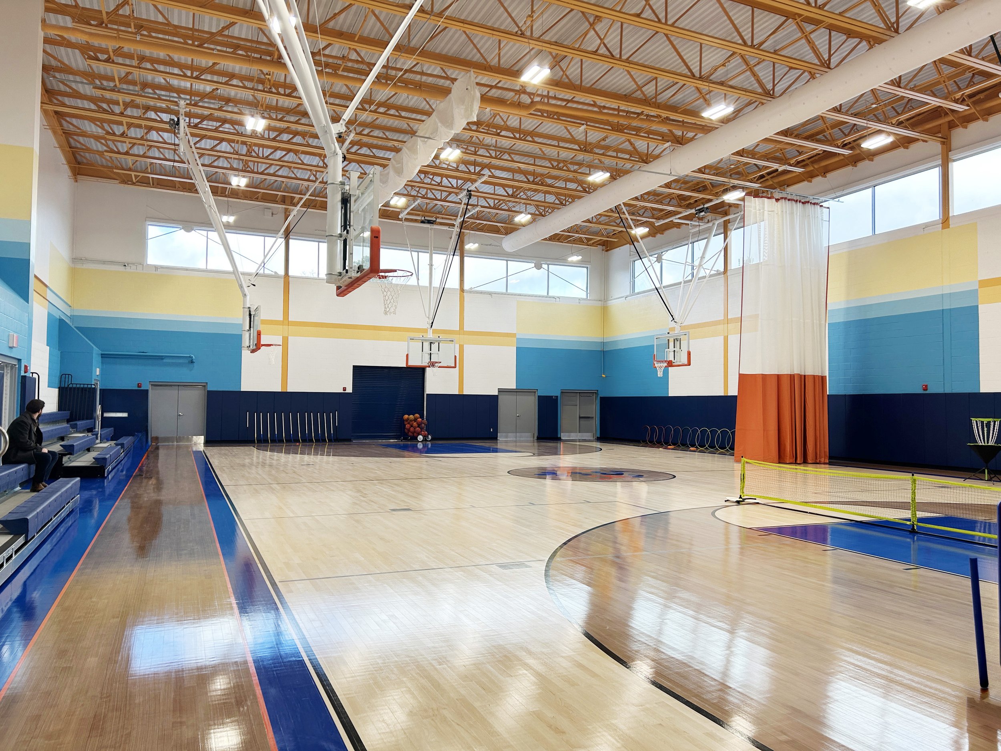
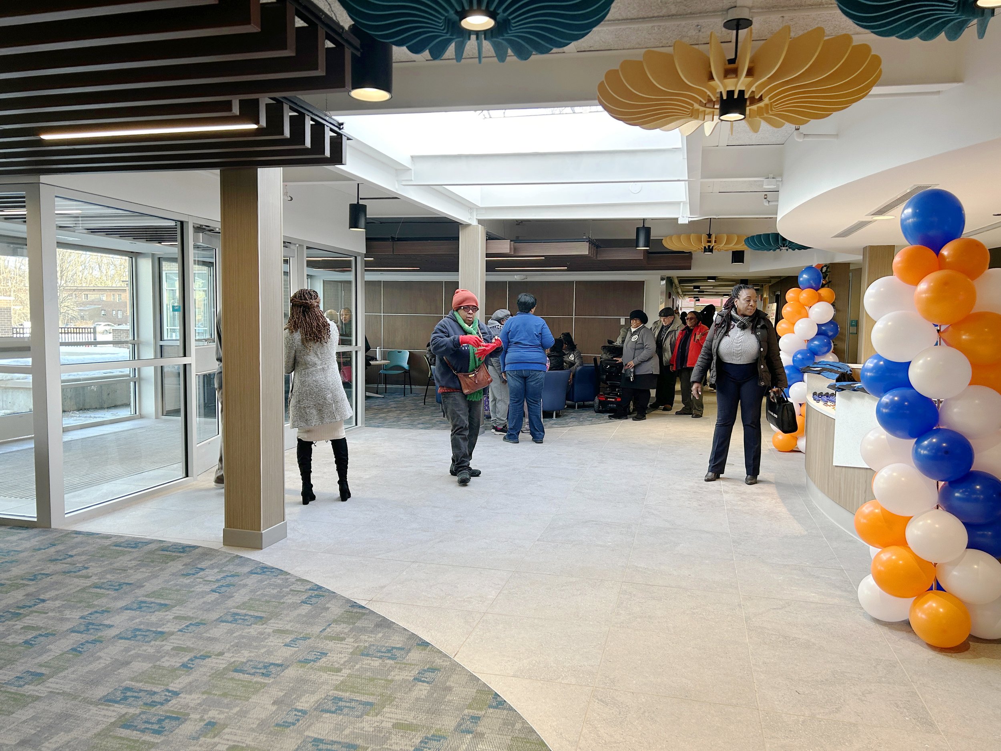
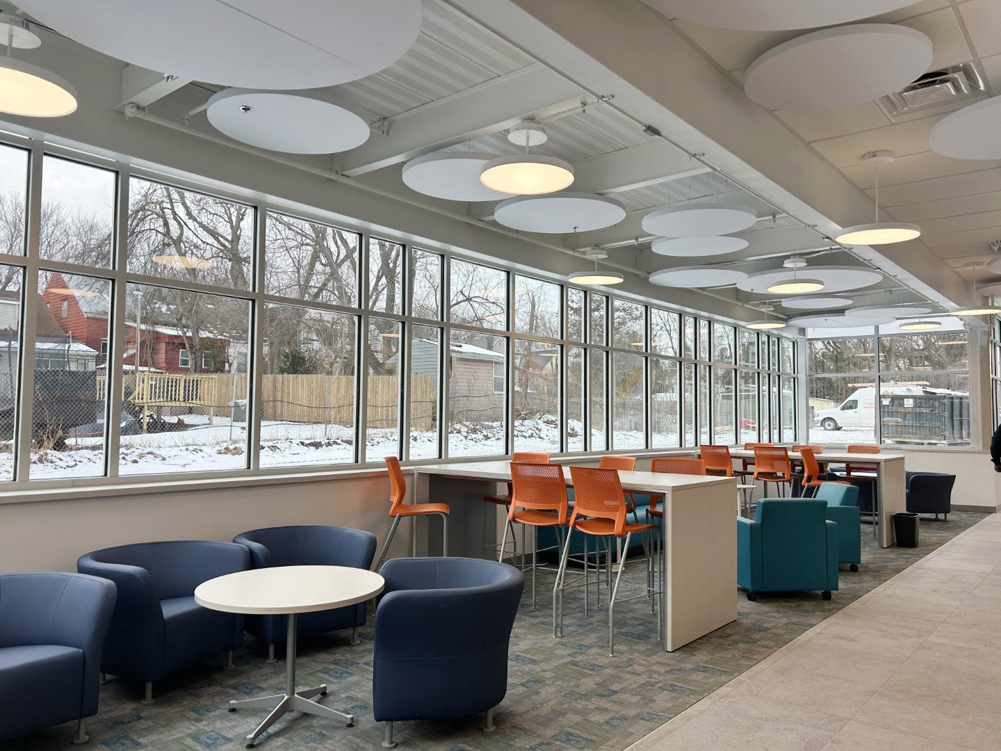
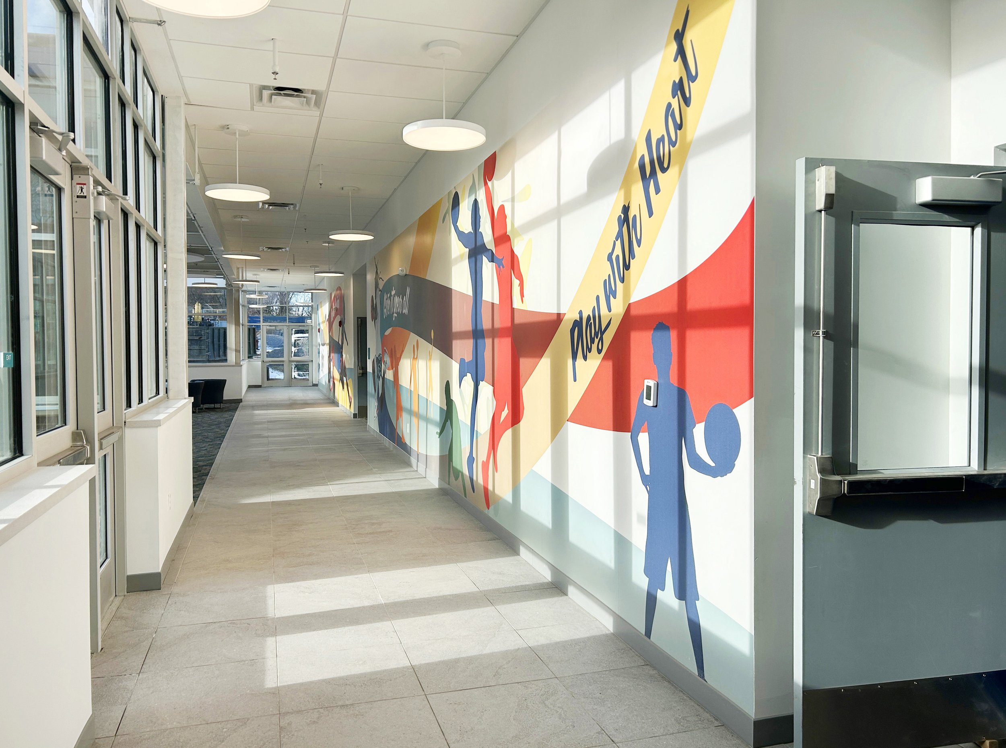
The City of Albany transformed a former plumbing contractor’s office and warehouse into a vibrant community center shaped by extensive public input. The adaptive reuse project incorporates an art room, computer lab, senior programming spaces, meeting rooms, fitness areas, a gymnasium addition, walking track, outdoor pool, and gathering spaces within an ambitious two-year design and construction schedule. A central entrance provides intuitive circulation and staff oversight, while removal of a raised warehouse floor created a fully accessible, single-level facility. Joyful finishes, artwork, and a perforated metal installation honoring local Black community leaders foster connection and belonging. Retaining much of the existing structure, durable materials, and all-electric HVAC systems support the City’s long-term sustainability goals.
“The playful colors, murals, and exterior perforated panels tie this project into the community it impacts, gesturing a form of invitation.”
-
Client: City of Albany
Design Team & Consultants: Heather L. Sanders, AIA, Submitting Architect; Michael Szemansco, AIA, NCARB, LEED GA, Principal-In-Charge; Christopher Capozzola, Architectural Designer; Viviana Corrales, Architectural Designer; James A. Graham, AIA, Principal; AOW Construction, LLC, General Contractor; Caruso Electrical Contracting, LLC, Electrical Contractor; DiGesare Mechanical, Inc., Mechanical Contractor; BPI Piping, Inc., Plumbing Contractor; LeChase Construction, Construction Management; Ambient Environmental, Inc., Hazardous Material Consultant; Szewczak, Kilty & Fluhr Structural Engineers, PC, Structural Engineers; Westside Engineering, Mechanical Electrical and Plumbing Consultants; ABD Engineers LLP, Civil Engineers; Commercial Kitchen Consultants, LLC, Food Service Consultant; Reilley Design, Graphic Designer; Rob Olori, NCIDQ-RID, Interior Designer
-
© Synthesis Architects, LLP