
UNIVERSITY OF NEW ENGLAND HAROLD AND BIBBY ALFOND CENTER FOR HEALTH SCIENCES


PORTLAND, ME
Merit Award | Institutional
SMRT Architects & Engineers
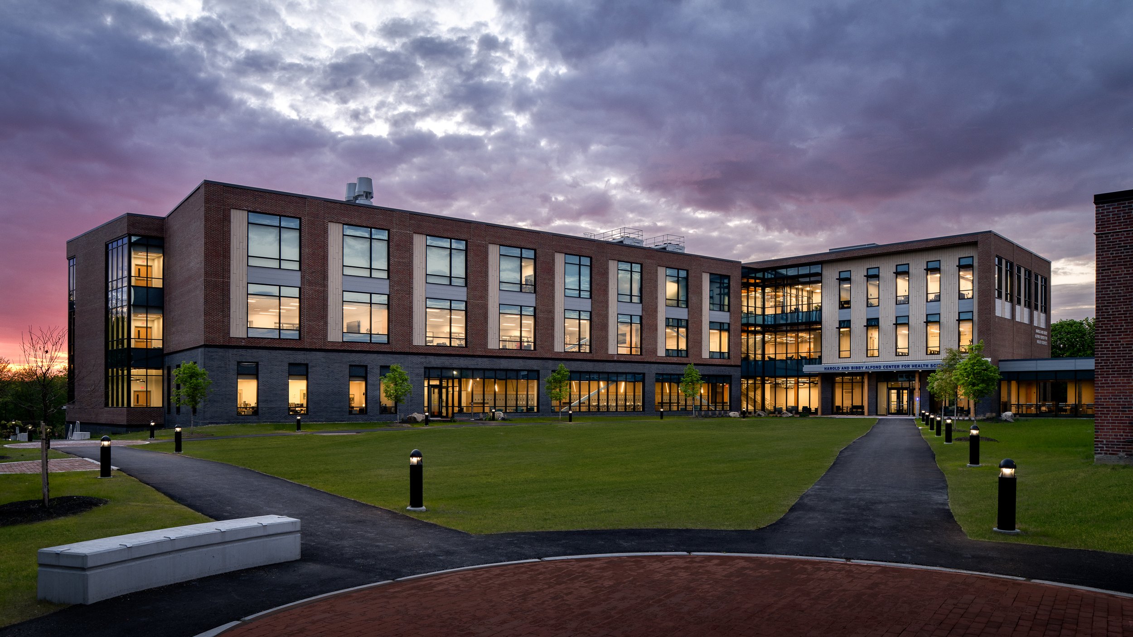
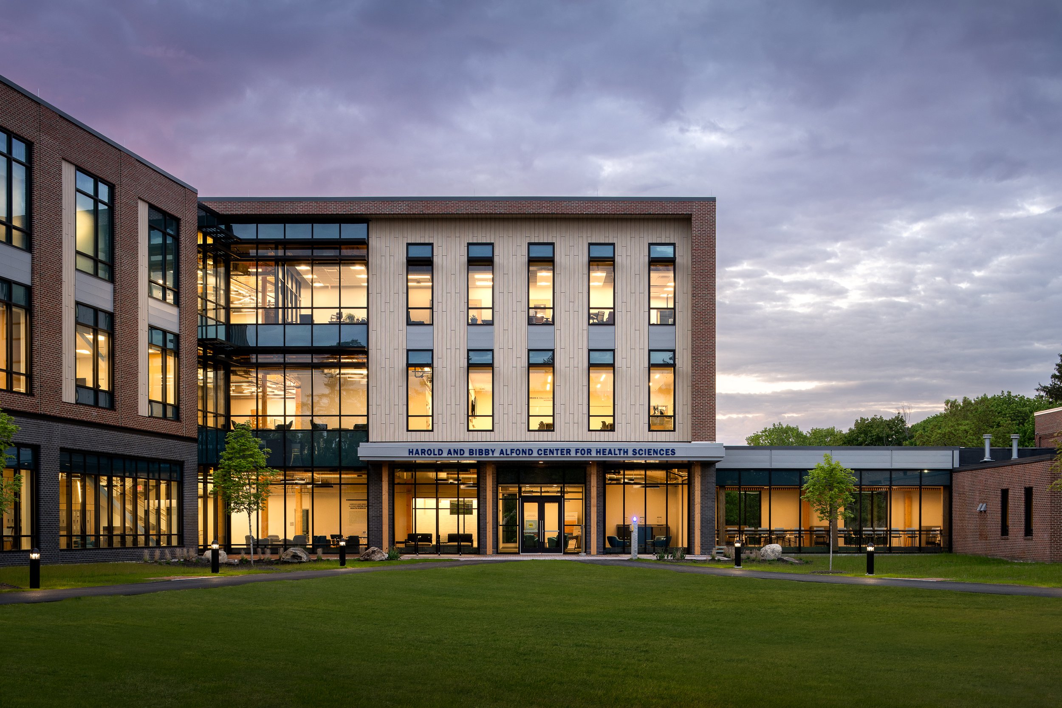
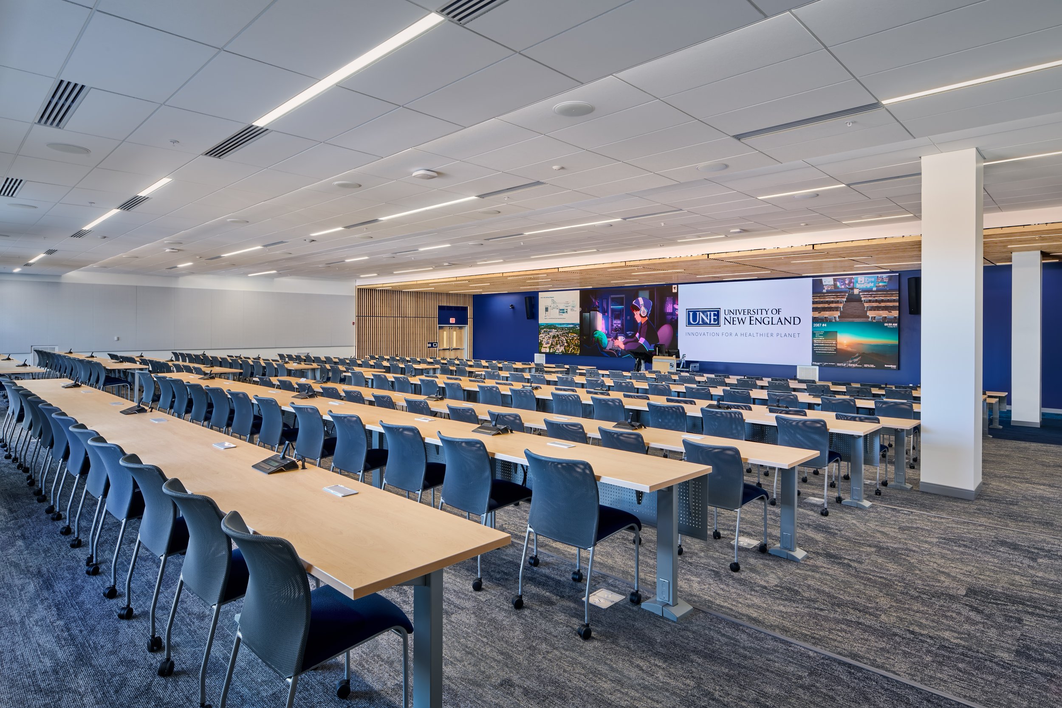
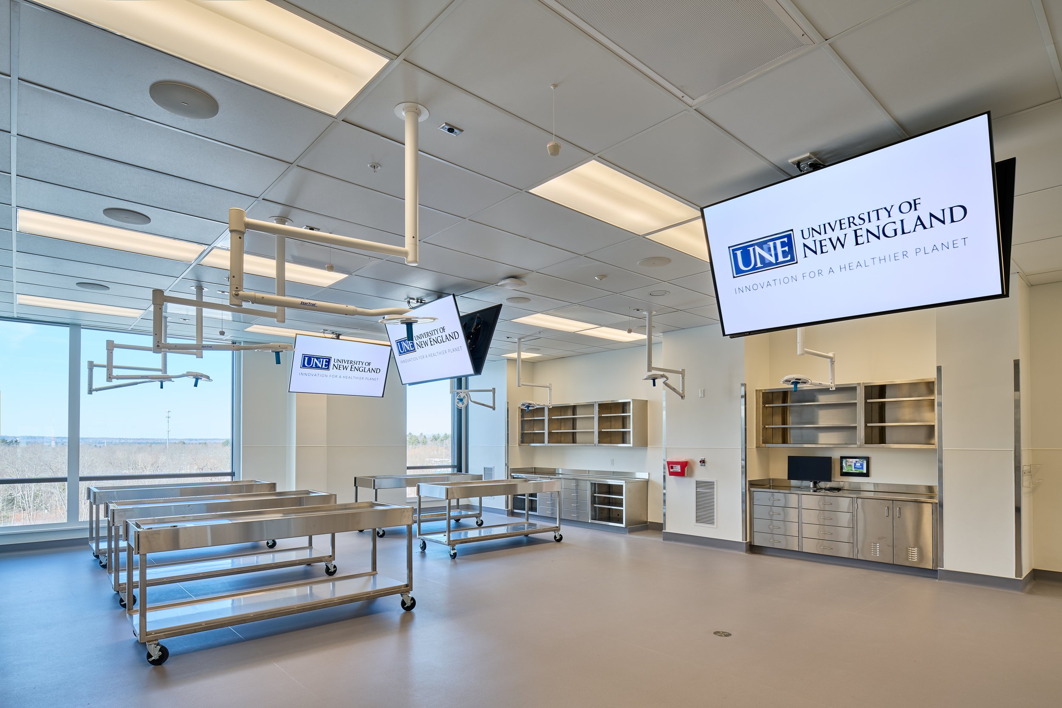
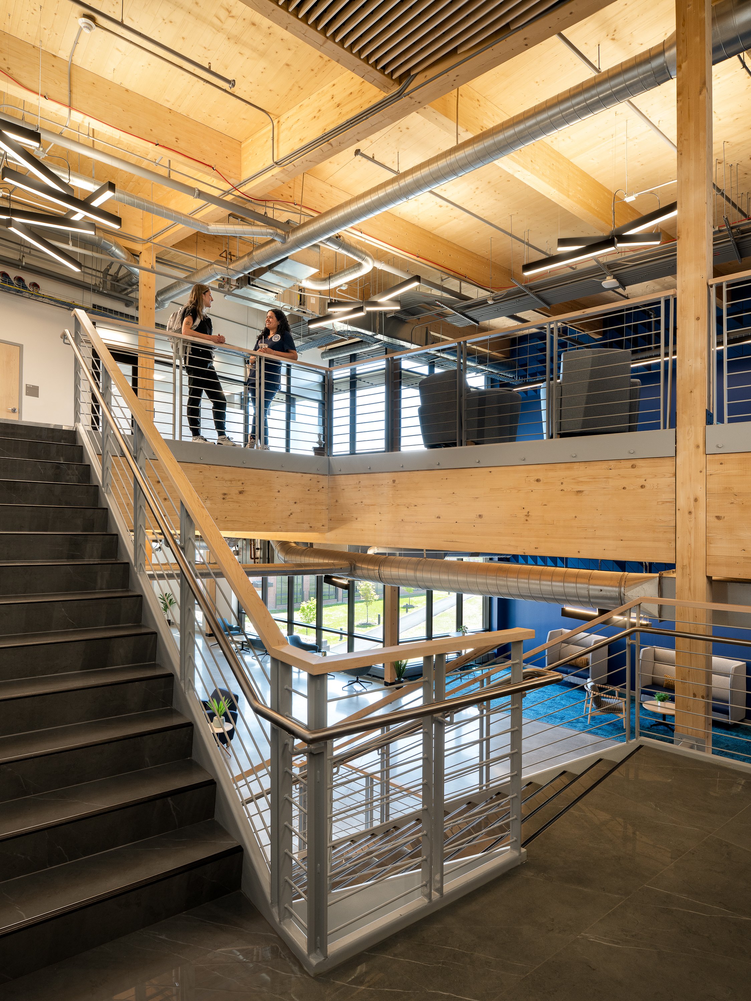
The 112,000-square-foot Harold and Bibby Alfond Center for Health Sciences consolidates the University of New England’s osteopathic medicine, dental medicine, nursing, and allied health programs into Maine’s first integrated hub for interprofessional education. Organized as two interconnected wings linked by a central commons, the facility balances collaborative learning with distinct program needs. A steel-framed wing accommodates simulation suites, donor labs, and specialized teaching environments, while an exposed mass timber wing featuring glulam beams and CLT decking provides daylit classrooms and wellness-focused gathering spaces. High-efficiency systems and mass timber reduce energy use and embodied carbon, while adaptable infrastructure supports evolving curricula. The facility strengthens Maine’s healthcare workforce pipeline, particularly for rural and underserved communities.
“The deliberate separate geometry and expression of the functional lab spaces from the warm palette of the student wings is an effective design strategy.”
-
Client: University of New England
Design Team & Consultants: Lance Lowell, AIA, Submitting Architect; Phil Chaney, AIA, NCARB, Principal, Design Leader; Kristen Damuth, AIA; Peter Rand, PE, Associate Principal, Structural Engineering Discipline Leader; Brad Baker, AIA, CPHD, NCARB, Principal, Sustainability Leader; South County Post & Beam, timber fabricator; Acentech, acoustic specialist Site Design Associates - site design, landscape Gen Contractor: Ledgewood Construction
-
© Ryan Bent Photography; Siri Blanchette / Blind Dog Photo Associates