
MILNE LIBRARY RENOVATION
SUNY GENESEO, GENESEO, NY
Honor Award | Best of the Best | Institutional
JMZ Architects and Planners, P.C.
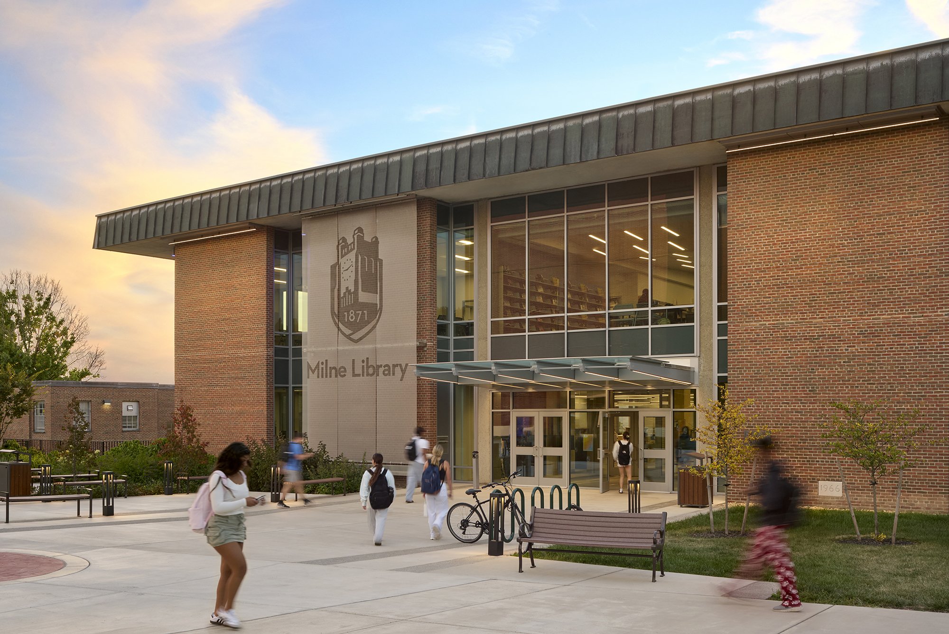
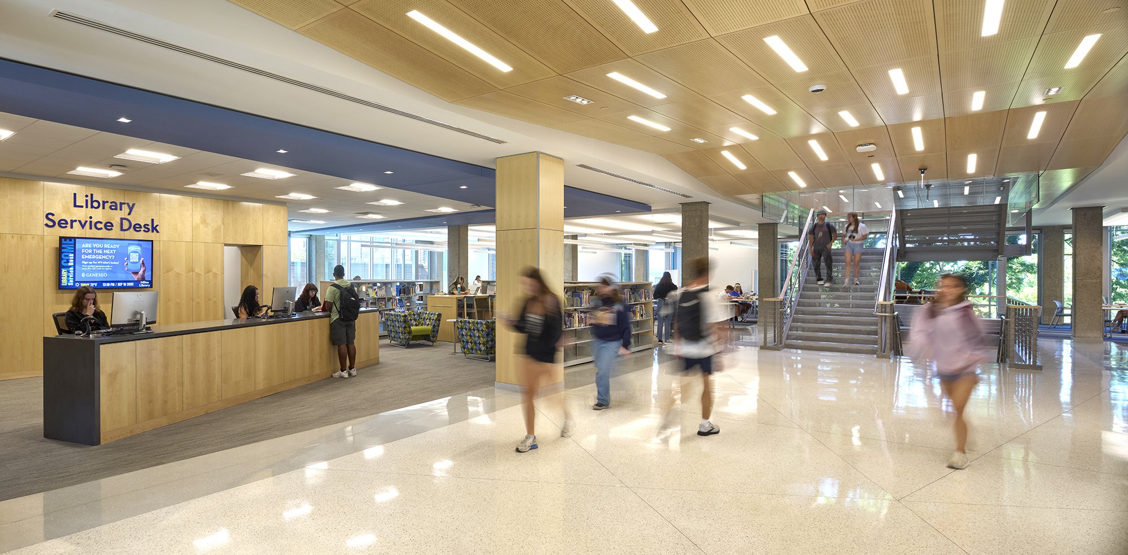
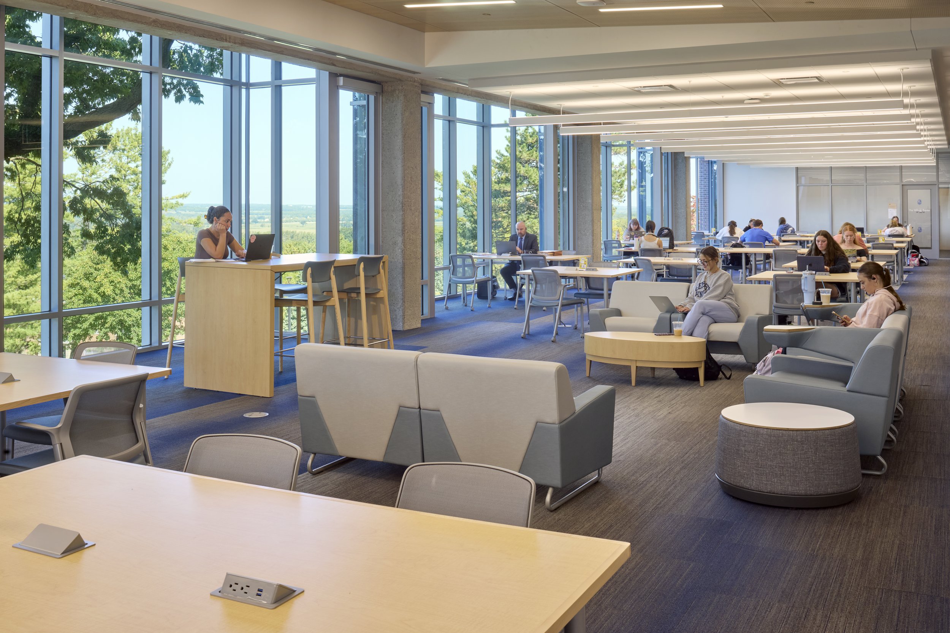
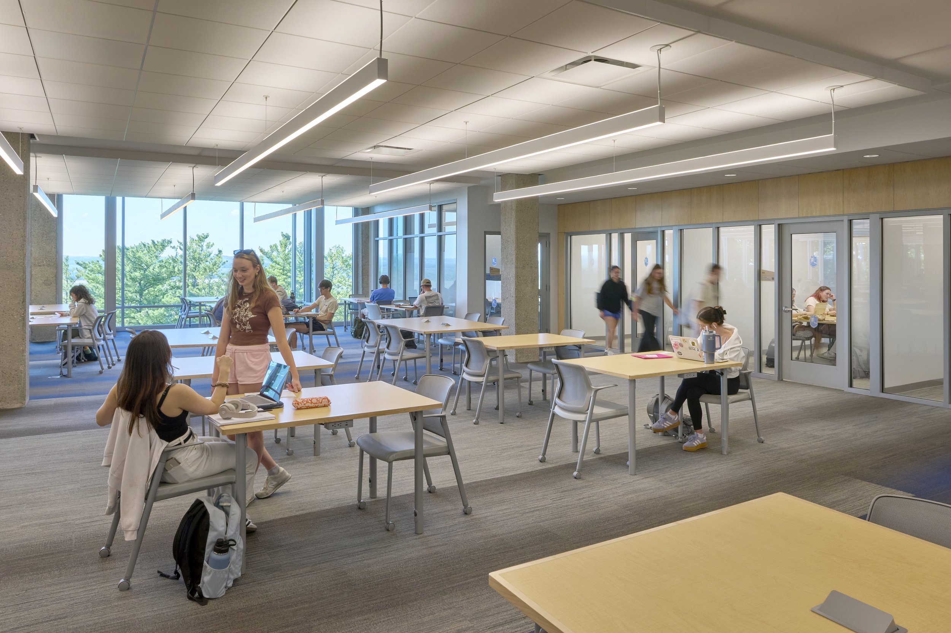
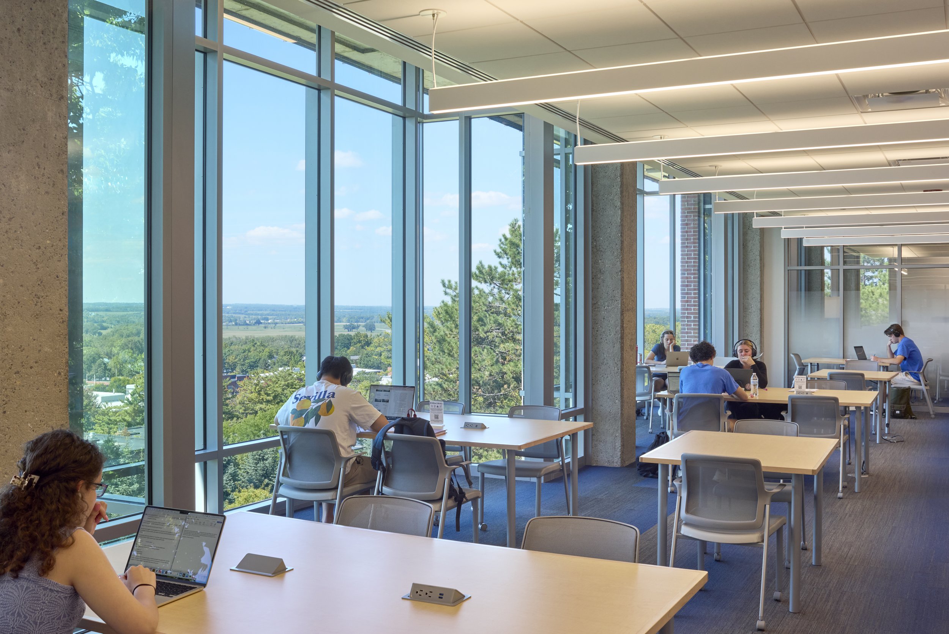

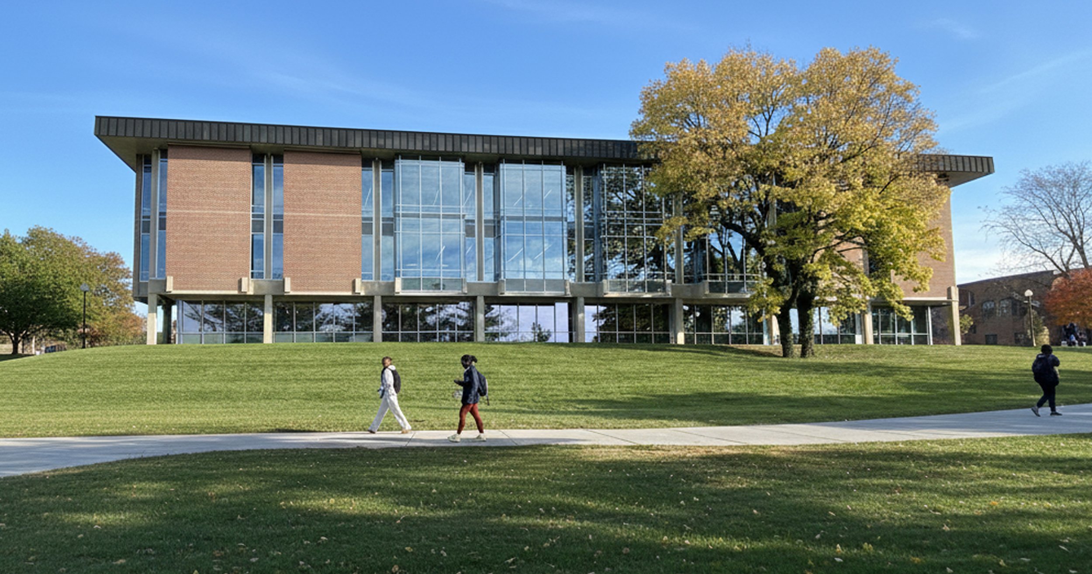
Originally constructed in 1966, Milne Library has been transformed from a closed, inward-facing facility into a transparent, light-filled campus hub. Expansive glazing introduced on the upper levels maximizes daylight and western views, while reorganized interiors provide a range of study environments tailored to varying activity levels. General collections were consolidated into compact shelving at the lower level alongside archives, special collections, a reading room, and exhibition space. An open stair and undulating wood ceiling establish intuitive circulation and wayfinding throughout the building. Flexible event spaces and renovated plazas strengthen community connections, while fully electrified HVAC systems, high-performance glazing, daylight harvesting controls, and automated shades advance sustainability. The project has been submitted for LEED Silver Certification.
“With an incredibly sensitive approach, this project brings the library into the current age as a space for collaborative learning and a modern social gathering space.”
-
Client: State University Construction Fund
Design Team & Consultants: Kristin Schmitt, AIA, Submitting Architect; George Green, AIA, Vice President; David Hutchinson, AIA, Senior Associate; Jeff Anderson, Senior Associate; Holly LaFreniere, Assoc. AIA, Architect; McMillan Pazdan Smith Architecture, Library Specialist; IMEG Engineering, - MEP Engineers; Ysrael A Seinuk, P.C., Structural Engineer; Fisher Associates, Landscape Design; Larsen Engineers, Civil Engineer; Regent Design, Interior Design; RL Young, Cost Estimating; Manning Squires Hennig Co. Inc.
-
© 2024 Jonathan Hillyer